
Address
38 Owensby Way, Trinity, AL
Price
$ 275,000
Property Attributes
- MLS#529957
- TypeSingle Family
- Listing Status Active
- CountyMORGAN
- CityTrinity
- AreaMorgan
- NeighborhoodTrinity
- Zip35673
- StyleResidential
- Year Built2013
- Taxes$ 930
- Price$ 275,000
- Bedrooms3
- Full Bathrooms2
- Half Bathrooms0
- Sqr Footage1393
- Lot Size0.26 Acres
Data Source:
Cullman MLS
Property Description
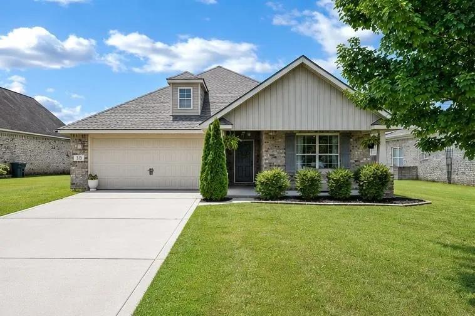
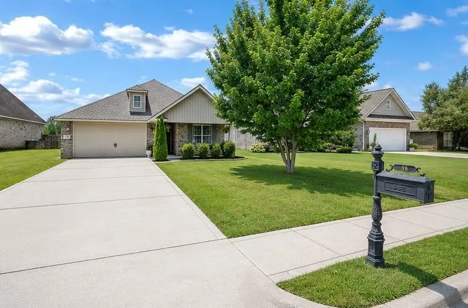
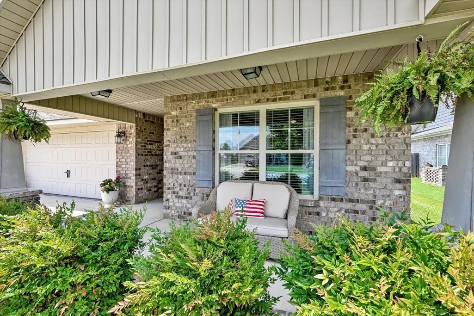
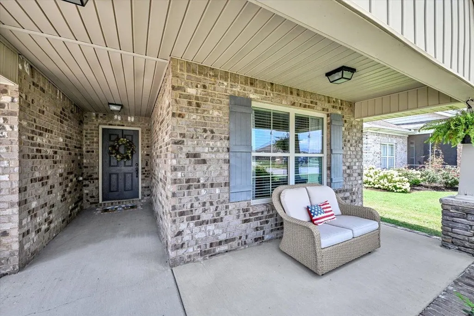
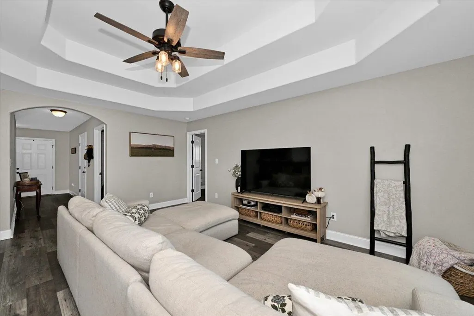
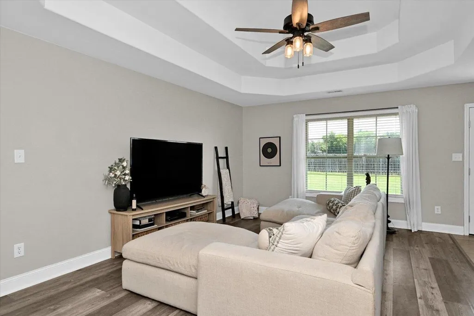
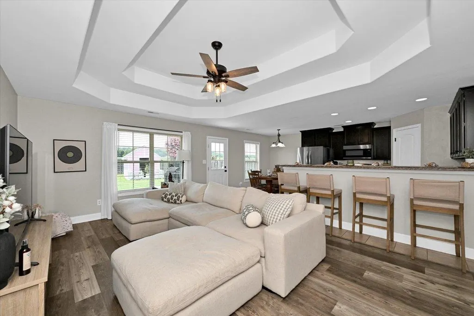
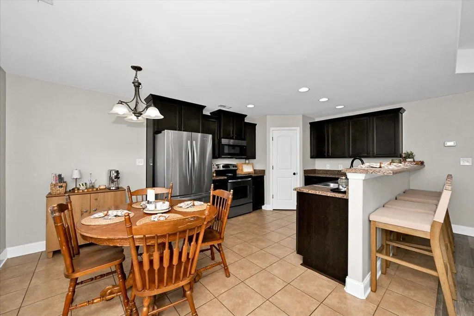
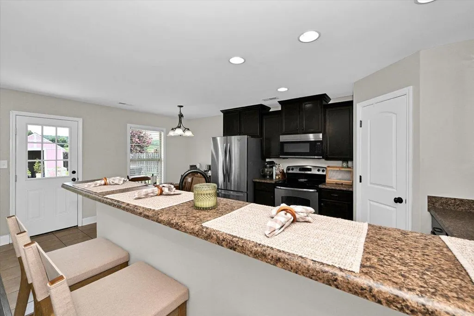
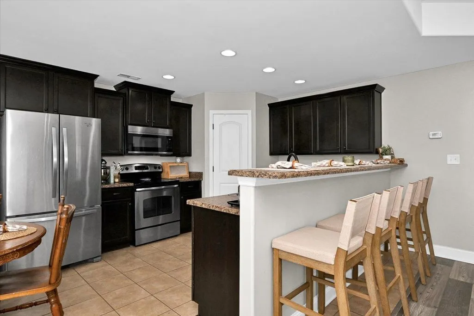
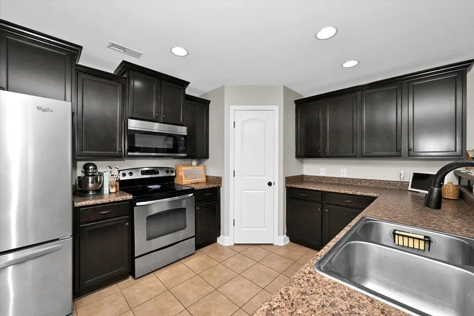
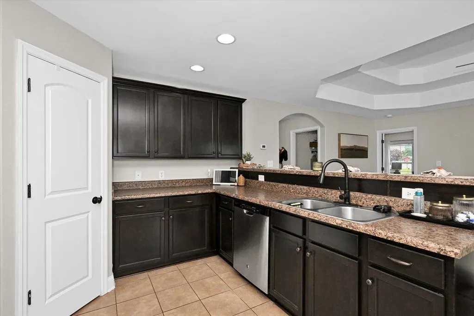
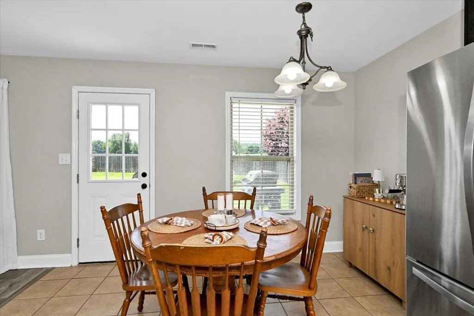
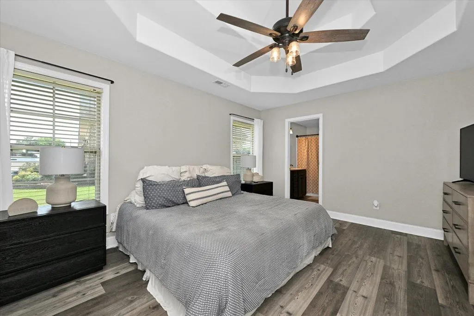
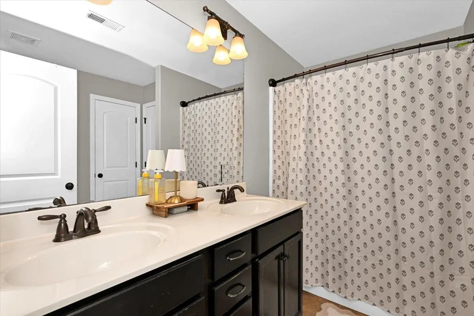
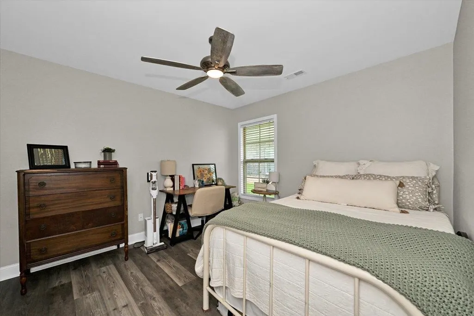
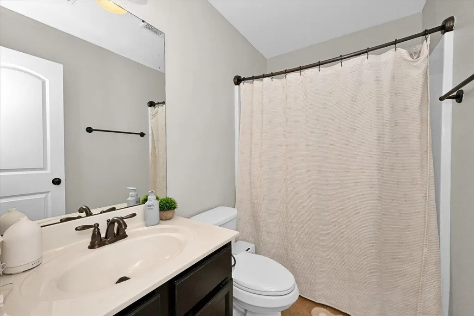
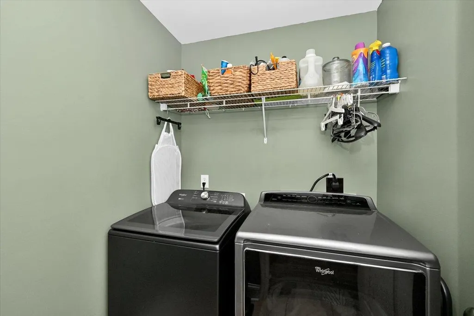
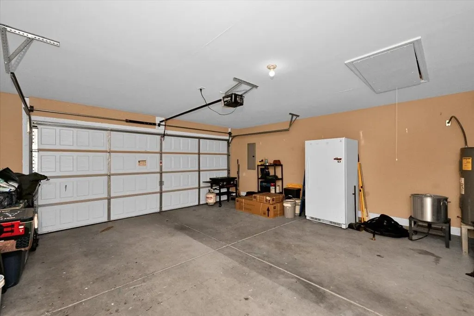
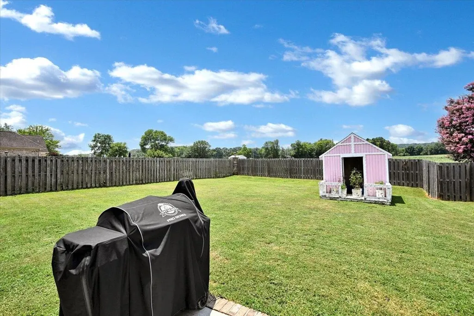
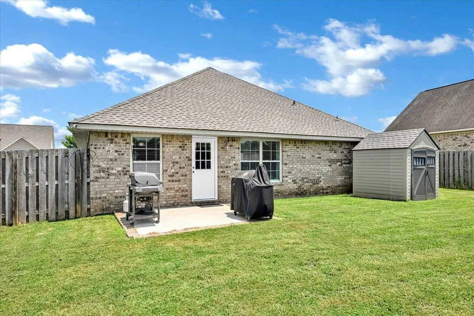
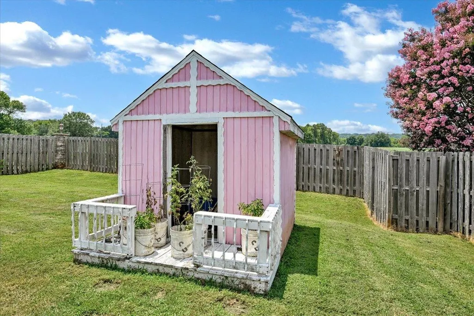
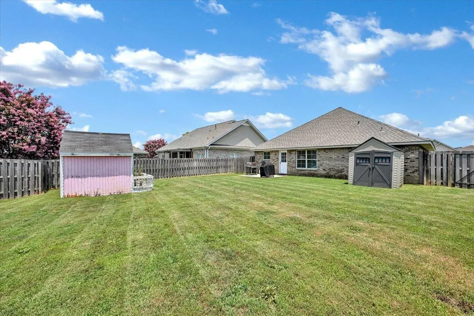
Welcome to 38 Owensby Way in Trinity! This beautifully maintained 3-bedroom, 2-bath home offers 1,393± sq. ft. of thoughtfully designed living space on a 0.26-acre lot. Enjoy peace of mind with a roof less than one year old and stylish finishes throughout, including double-tray ceilings in both the living room and primary suite, luxury vinyl plank flooring in the main living areas, and abundant natural light. The open-concept layout creates an ideal space for everyday living and entertaining. The kitchen features rich cabinetry, stainless steel appliances, a pantry, and ample counter space. The spacious primary suite offers a walk-in closet and en-suite bath with double vanities. Two additional bedrooms provide flexibility for family, guests, or a home office. Enjoy a covered front porch, fully fenced backyard, and spacious two-car garage. Conveniently located just minutes from schools, shopping, and Decatur, this move-in-ready home is a must-see!
| Elementary School | Middle School | High School |
|---|---|---|
| West Morgan Elementary School | West Morgan Middle School | West Morgan High School |
| Price History | |
|---|---|
| 7/10/2026 | Listed $275,000 |
General Features
| Living Area | 1393.0 |
|---|---|
| Sewer | Public Sewer |
| Zoning | R1 |
| HOA Fee | 500.0 |
| Year Built | 2013 |
| Property Subtype | Residential |
| Parcel Number | 0205210200017003 |
| Assoc Fee Paid Per | Annually |
| County | Morgan |
| Property Type | Residential |
| Association Amenities | Clubhouse,Maintenance Grounds,Pool |
| HOA | Yes |
| Garage Y/N | No |
| Total Rooms | 10 |
| Full Baths | 2 |
| Status | Active |
| Directions | From Hwy. 67 (Beltline) in Decatur,travel west on AL-24/Gordon Terry Pkwy toward Trinity. Turn right onto Old Hwy. 24,then left onto New Cut Rd. Turn right onto Owensby Way. Home is on the right. |
| High School | West Morgan |
| City | Trinity |
| Association Name | Stone Village Estates |
| Carport Y/N | No |
| Elementary School | West Morgan |
| Tax Annual Amount | 930.08 |
| Middle/Junior High School | West Morgan |
| Standard Status | Active |
| Legal Description | LOT 03,STONE VILLAGE ESTATES MB 2008 PG 1 SEC 21,T5S,R5W |
Interior Features
| Basement (Y/N) | No |
|---|---|
| Fireplace Y/N | No |
| Above Grade Finished Area | 1393.0 |
| Total Bedrooms | 3 |
| Below Grade Finished Area | 0.0 |
| Main Level Bedrooms | 3 |
| Total Baths | 2 |
Exterior Features
| Building Area Total | 1748.0 |
|---|---|
| Lot Dimensions | .26 acres. Perimeter measurements: 152.94',75.07',166.4',55.62' |
| Lot Size Acres | 0.26 |
| Waterfront Y/N | No |
Amenities
- Foreclosure
- Views
- Short Sale
- New Construction
- Adult 55+
- Lease To Own
- No HOA Fees
- Furnished
- Primary On Main
- Air Conditioning
- Seller Finance
- Green
- Fixer Upper
- Horse
- Golf
- Fireplace
- Deck
- Garage
- Basement
- Pool
Property vs Single Family Average in 35673
Price
Year Built
Visits



 © 2026 Greater Alabama MLS. IDX information is provided exclusively for consumers personal, non-commercial use and may not be used for any purpose other than to identify prospective properties consumers may be interested in purchasing. IDX content is not guaranteed accurate by the MLS or Weichert, Realtors - The Space Place - Cullman. Data last updated: September 17, 2026 4:06 PM UTC
 Cullman Association of REALTORS® All information deemed reliable but not guaranteed. All properties are subject to prior sale, change or withdrawal. Neither listing broker(s) or information provider(s) shall be responsible for any typographical errors, misinformation, misprints and shall be held totally harmless. Listing(s) information is provided for consumer's personal, non-commercial use and may not be used for any purpose other than to identify prospective properties consumers may be interested
