
Price Reduction
Address
7121 Co Hwy 47, Blountsville, AL
Price
$ 180,000
Property Attributes
- MLS#530496
- TypeSingle Family
- Listing Status Active
- CountyBLOUNT
- CityBlountsville
- AreaBlount
- NeighborhoodBlountsville
- Zip35031
- StyleResidential
- Year Built1940
- Taxes$ 461
- Price$ 180,000
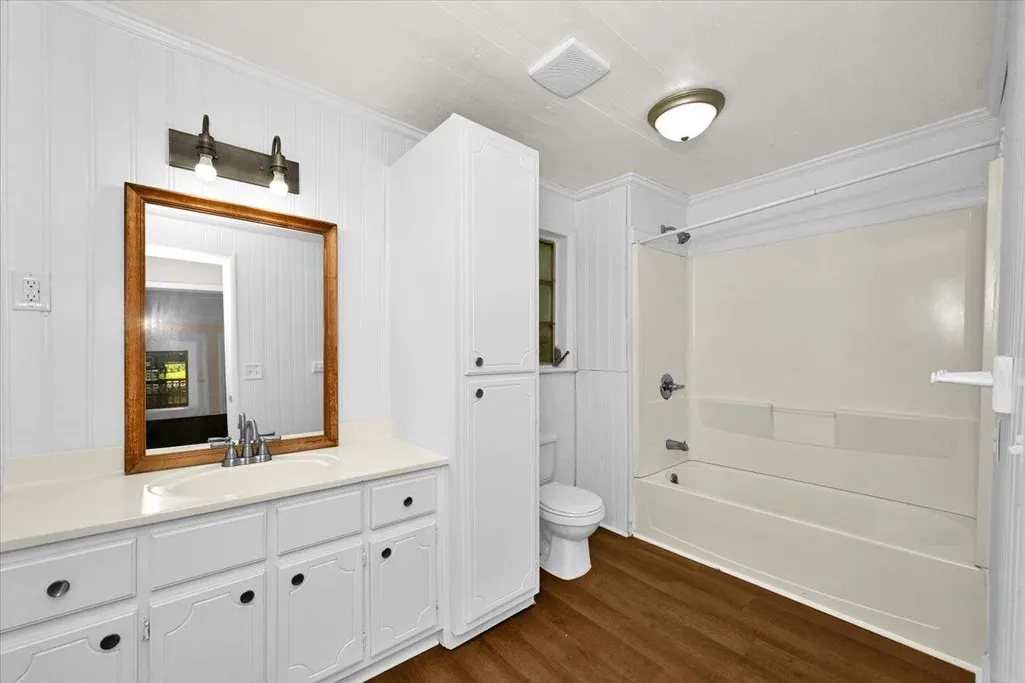
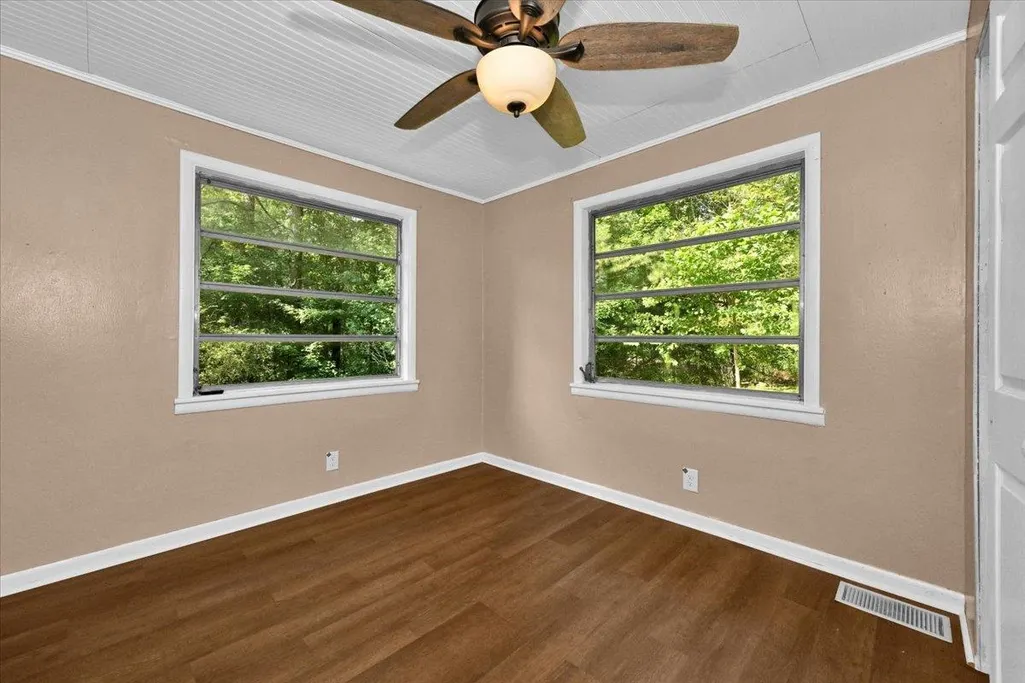
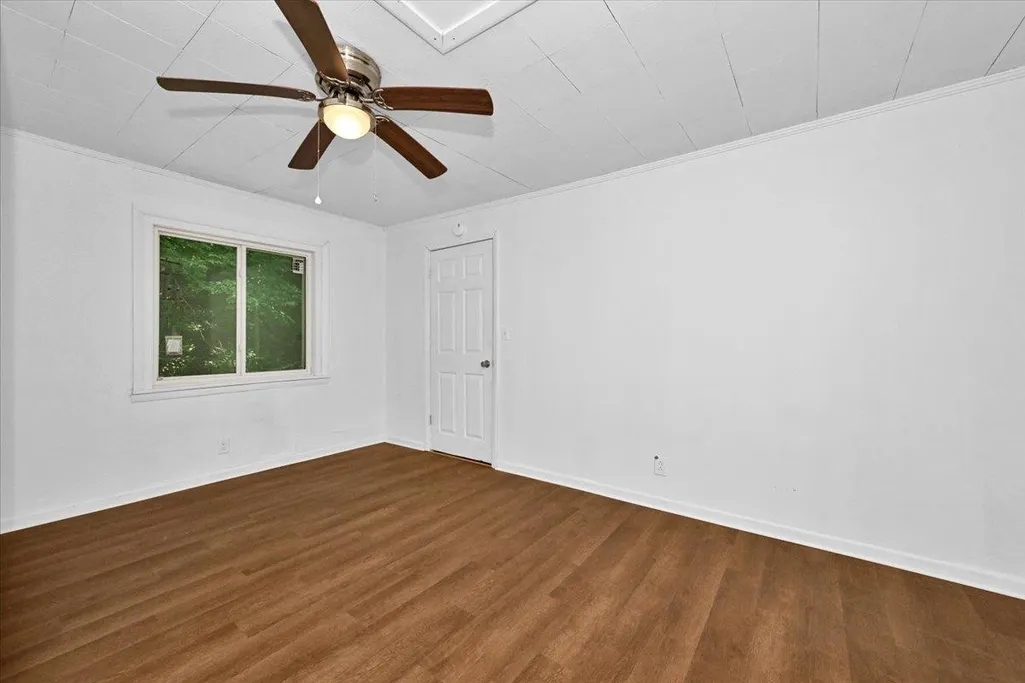
- Bedrooms4
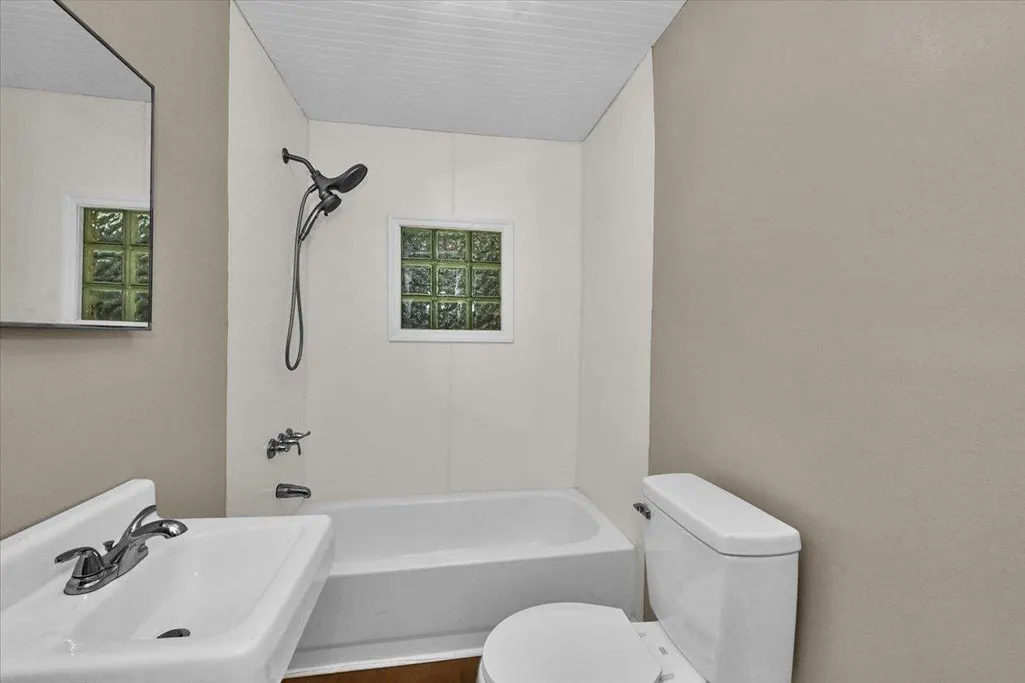
- Full Bathrooms2
- Half Bathrooms0
- Sqr Footage1744
- Lot Size1 Acres
Data Source:
Cullman MLS
Property Description
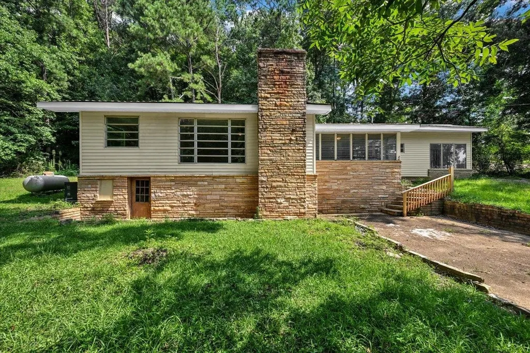
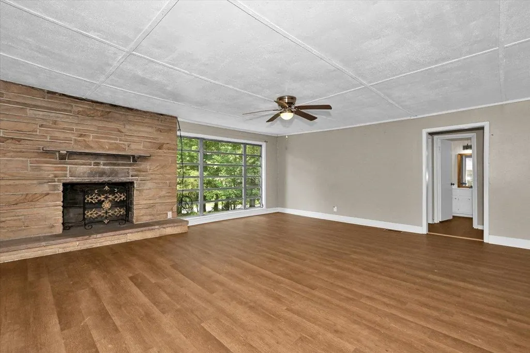
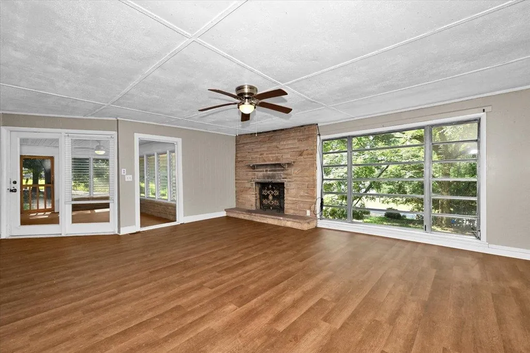
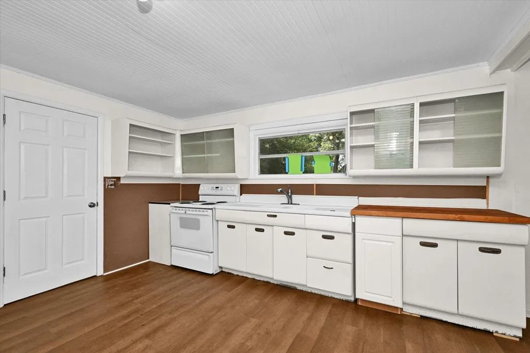
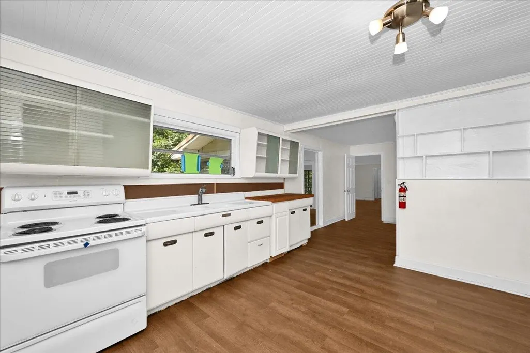
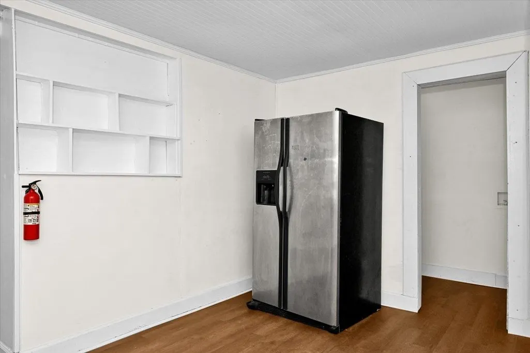
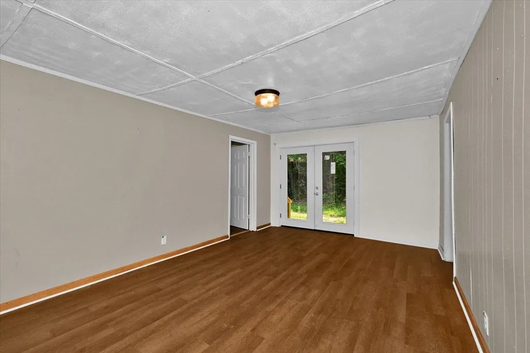
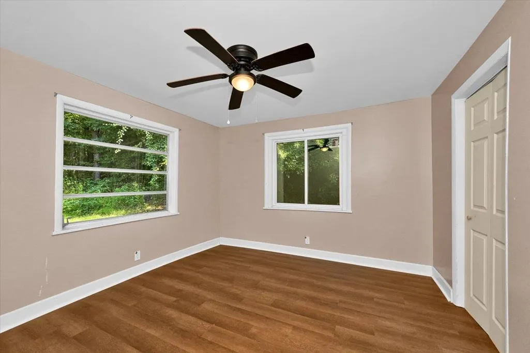
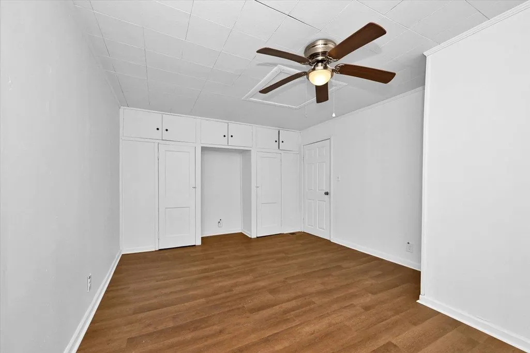
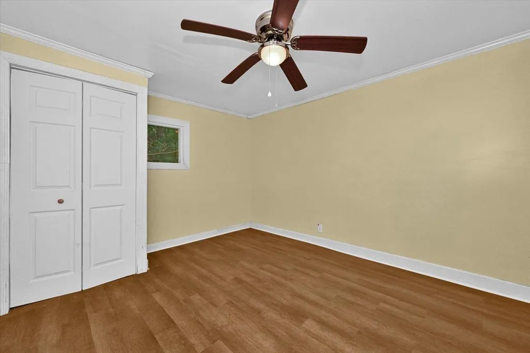
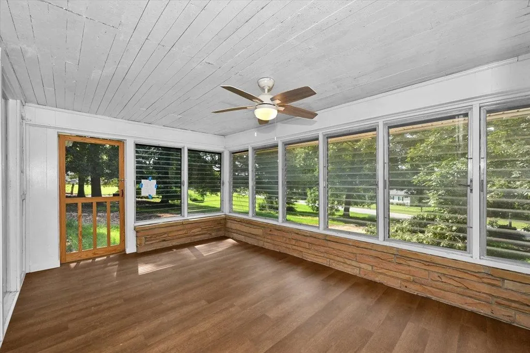
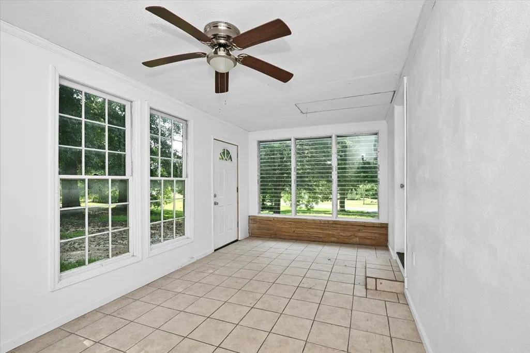
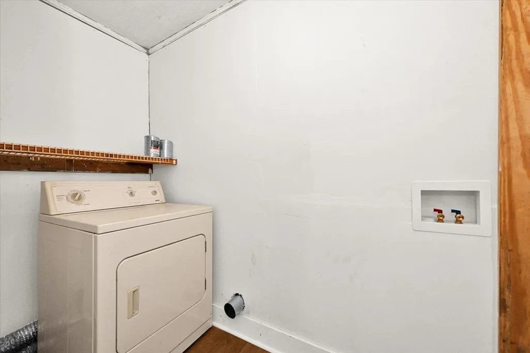
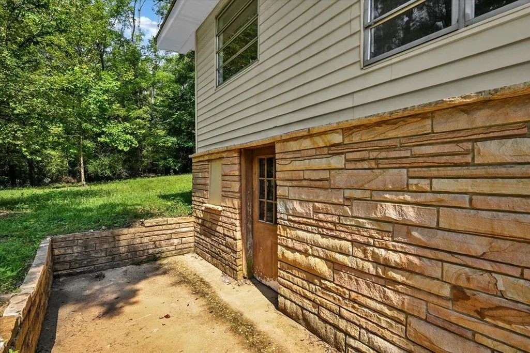
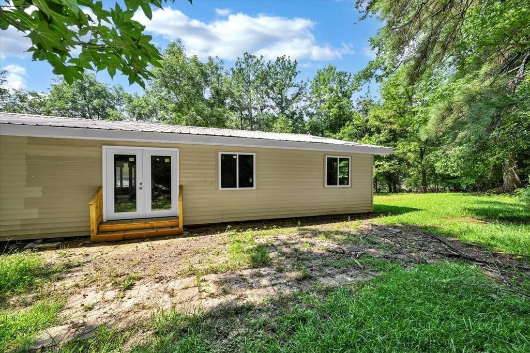
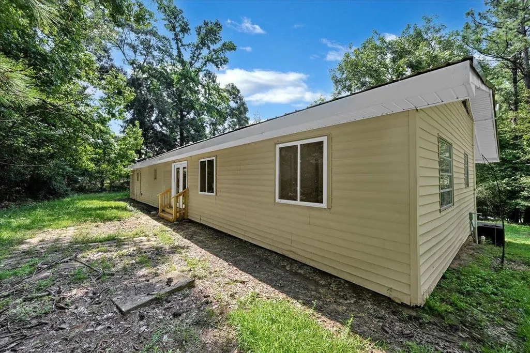
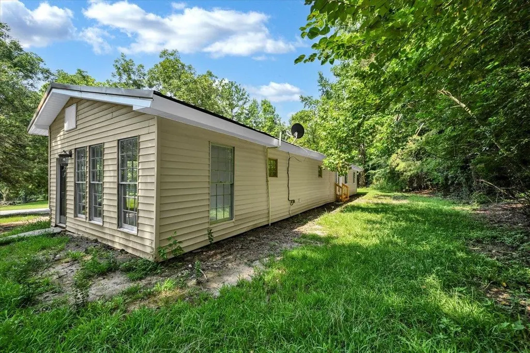
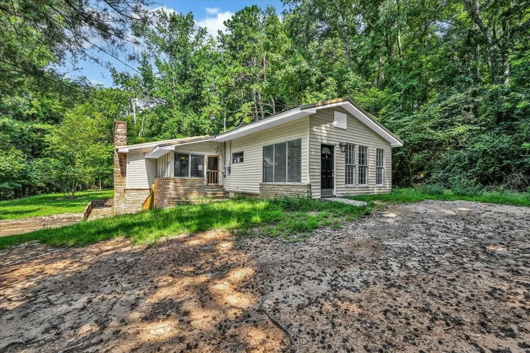
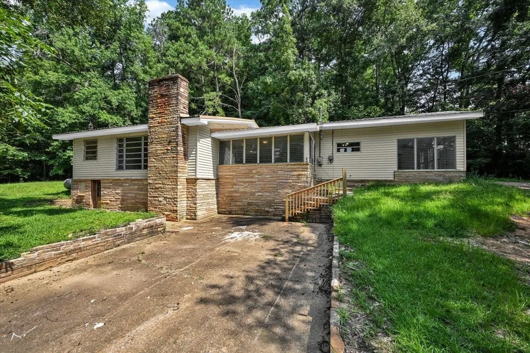
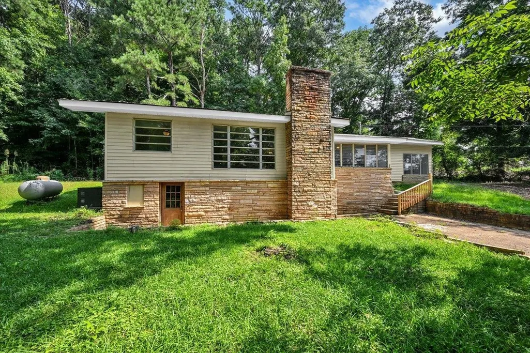
This 4-bedroom, 2-bath home offers 1,744 square feet of character-filled living space on a tree-lined setting. A spacious living room features a statement brick fireplace, large picture windows, and LVP flooring. The charming kitchen preserves its retro appeal with original cabinetry, glass-front display cabinets, vintage hardware, warm-toned counters, and a classic metal drainboard sink. An enclosed sunroom adds a bright, flexible space framed by walls of windows, while the home’s mix of brick and siding exterior adds timeless curb appeal.
| Elementary School | Middle School | High School |
|---|---|---|
| Blountsville Elementary | Blountsville Middle | Jb Pennington High School |
| Price History | |
|---|---|
| 8/7/2026 | Listed $185,000 |
| 9/10/2026 | 3$180,000 |
General Features
| Living Area | 1744.0 |
|---|---|
| Sewer | Public Sewer |
| Zoning | R1 |
| Year Built | 1940 |
| Property Subtype | Residential |
| Parcel Number | 10-01-12-3-000-033.000 |
| County | Blount |
| Property Type | Residential |
| HOA | No |
| Garage Y/N | No |
| Total Rooms | 6 |
| Full Baths | 2 |
| Status | Active |
| Directions | From Blountsville St and Lee St intersection- Take Lee St west for 0.2 mi. Turn right onto CO HWY 47. Home is on right in 0.5 miles. |
| High School | JB Pennington |
| City | Blountsville |
| Carport Y/N | No |
| Elementary School | Blountsville Elementary |
| Tax Annual Amount | 461.0 |
| Middle/Junior High School | Blountsville Middle |
| Standard Status | Active |
| Legal Description | COM SW COR SW/SW NE 1820 TO INT W R/W KETCHUM RD & N R/W CO HWY 47 N ALG KETCHUM RD 358 TO POB W 206 N 201 E 191 TO R/W S 210 ALG R/W TO POB-- |
Interior Features
| Basement (Y/N) | No |
|---|---|
| Fireplace Y/N | No |
| Above Grade Finished Area | 1744.0 |
| Total Bedrooms | 4 |
| Below Grade Finished Area | 0.0 |
| Main Level Bedrooms | 4 |
| Total Baths | 2 |
Exterior Features
| Parking Features | Driveway |
|---|---|
| Building Area Total | 2305.0 |
| Lot Dimensions | 254.37 x 198.88 x 47.8 x 53.2 x 269.81 |
| Lot Size Acres | 1.0 |
| Waterfront Y/N | No |
Amenities
- Foreclosure
- Views
- Short Sale
- New Construction
- Adult 55+
- Lease To Own
- No HOA Fees
- Furnished
- Primary On Main
- Air Conditioning
- Seller Finance
- Green
- Fixer Upper
- Horse
- Golf
- Fireplace
- Deck
- Garage
- Basement
- Pool
Property vs Single Family Average in 35031
Price
Year Built
Visits



 © 2026 Greater Alabama MLS. IDX information is provided exclusively for consumers personal, non-commercial use and may not be used for any purpose other than to identify prospective properties consumers may be interested in purchasing. IDX content is not guaranteed accurate by the MLS or Weichert, Realtors - The Space Place - Cullman. Data last updated: September 17, 2026 4:06 PM UTC
 Cullman Association of REALTORS® All information deemed reliable but not guaranteed. All properties are subject to prior sale, change or withdrawal. Neither listing broker(s) or information provider(s) shall be responsible for any typographical errors, misinformation, misprints and shall be held totally harmless. Listing(s) information is provided for consumer's personal, non-commercial use and may not be used for any purpose other than to identify prospective properties consumers may be interested
